
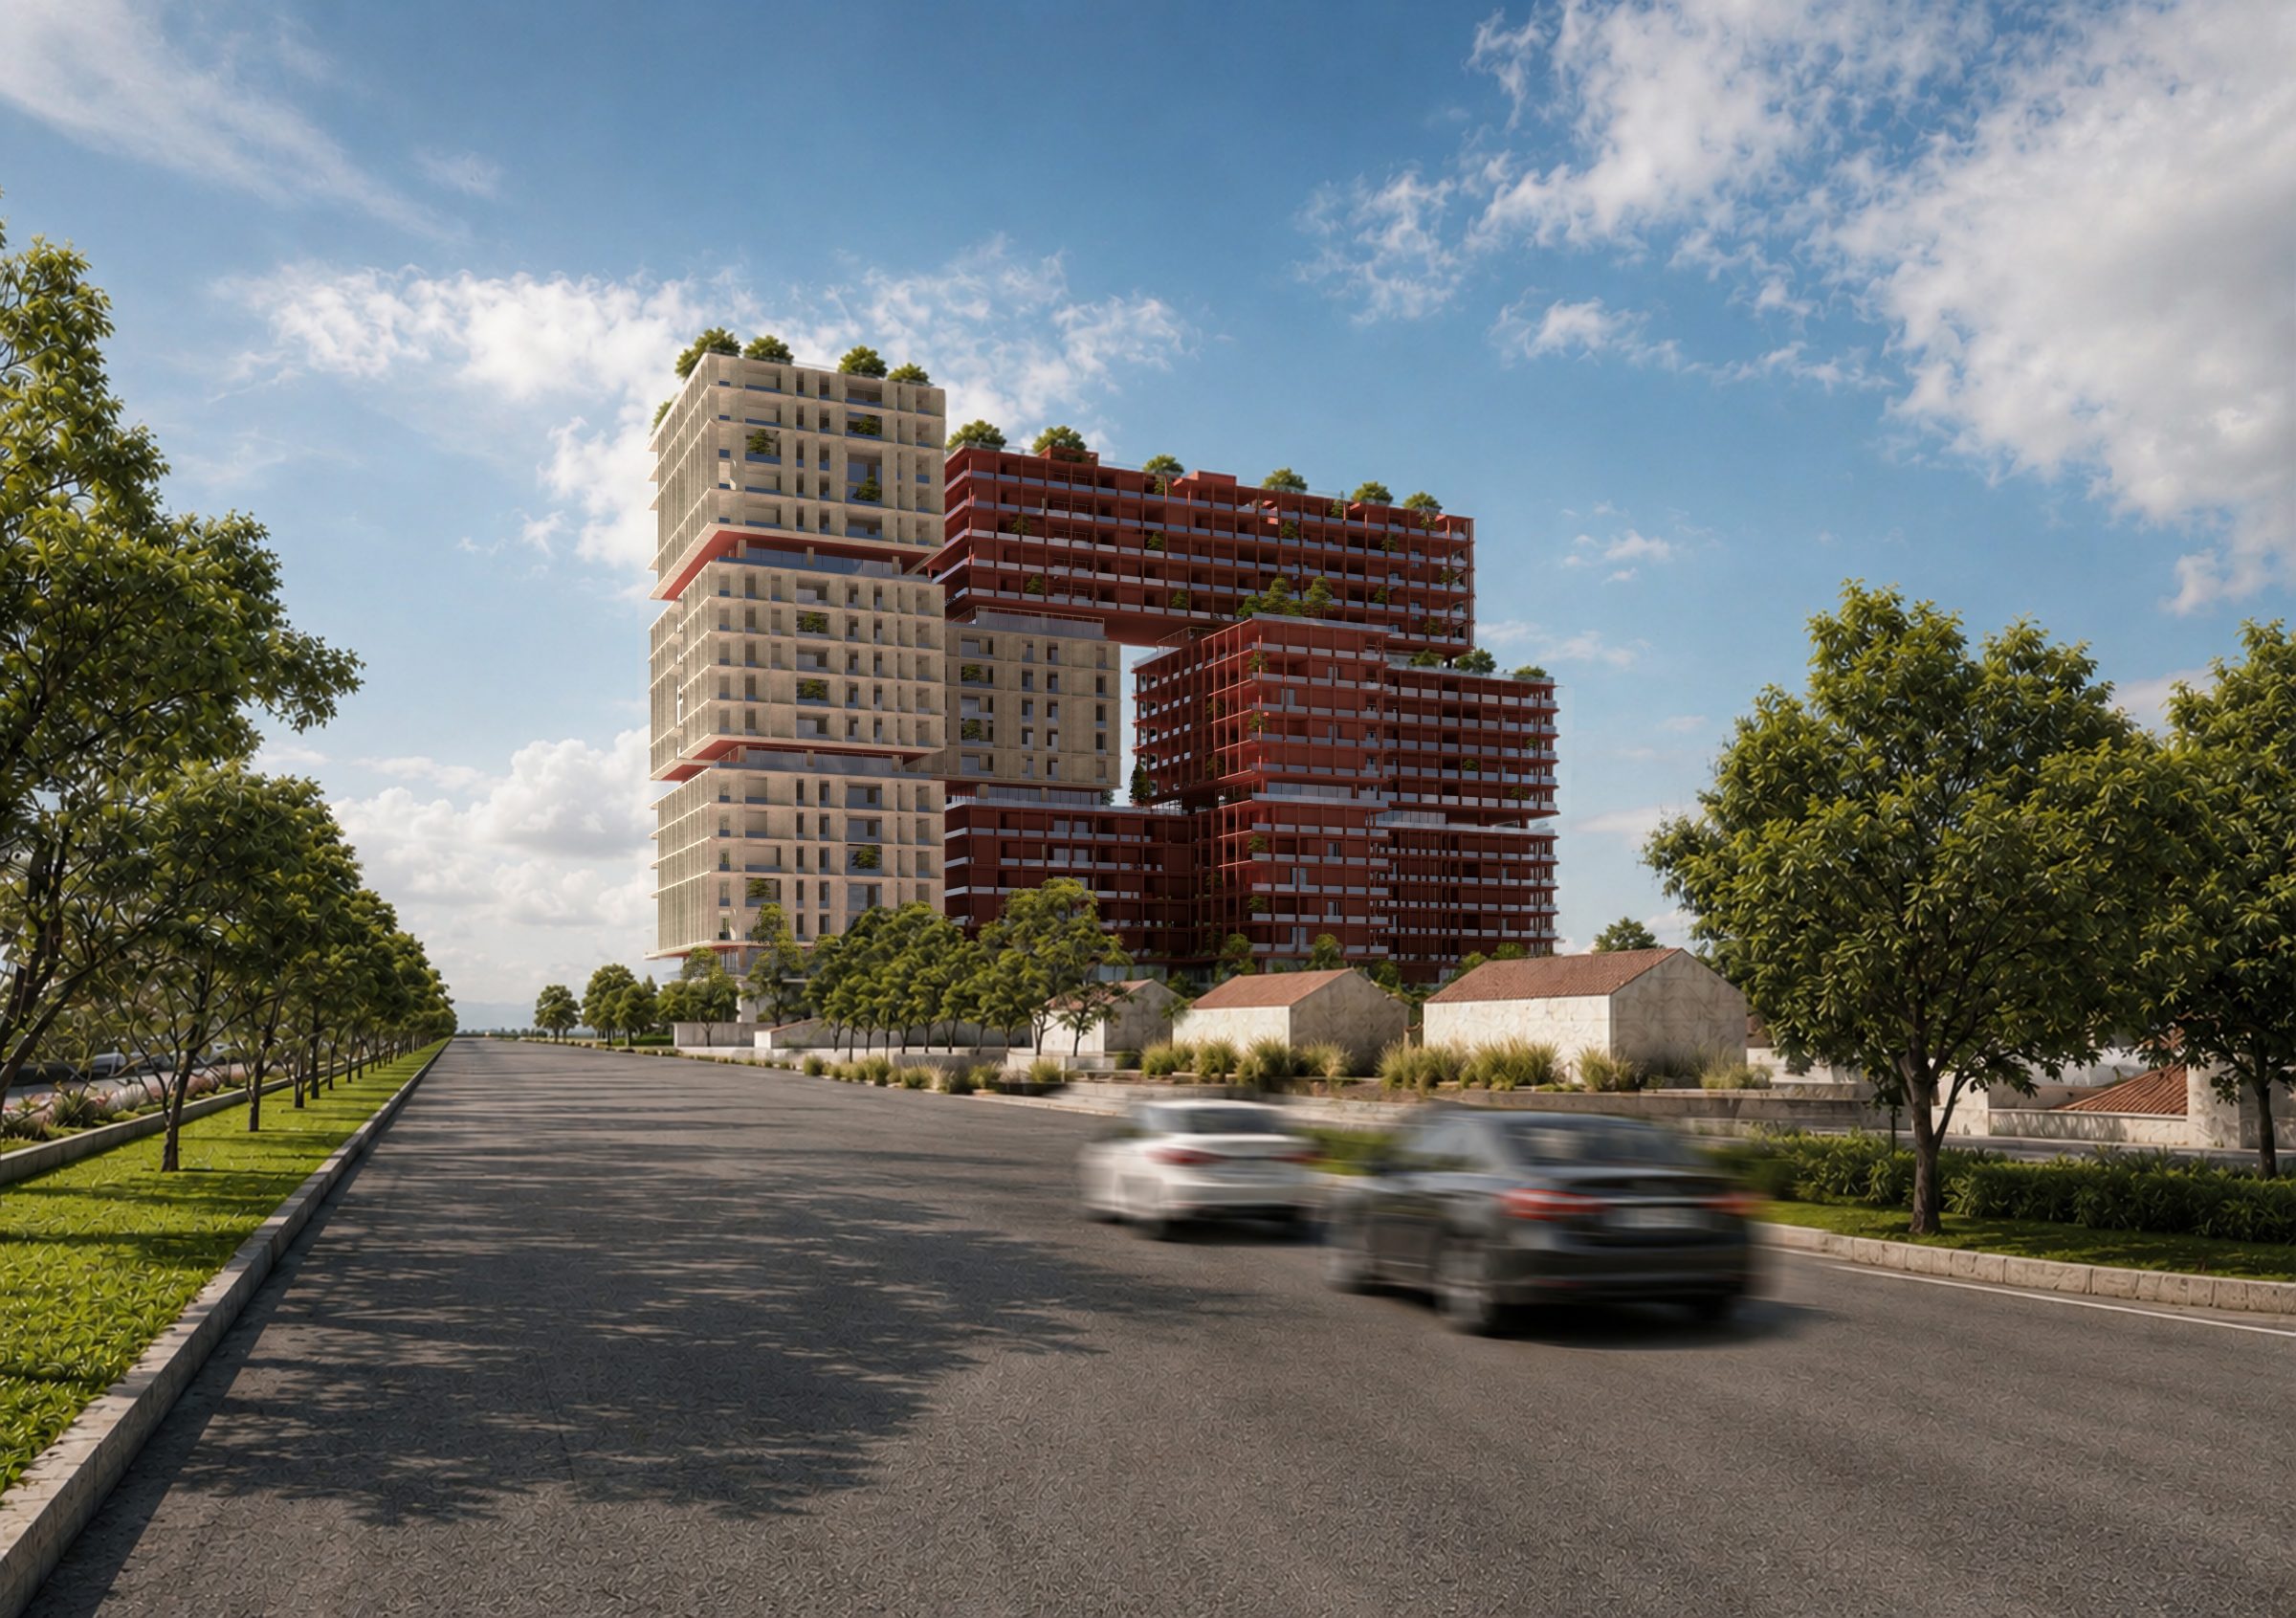
Atlas of Chaboksar is a residential and hospitality complex on the Caspian coast at Chaboksar, Gilan. Designed by ContextLogic Architects (Morteza Adib and Maryam Yousefi), the project organizes 225 units — 90 residential and 135 hospitality — within a built area of approximately 62,000 square metres on a 17,000-square-metre site.
The scheme is conceived as a thickened edge between land and sea. Rather than treating the building as a closed object set against the coast, the mass is broken into interlocking volumes of two characters: a light concrete grid and a terracotta lattice. These are stacked and shifted so that large voids, elevated terraces, and planted roofs cut through the structure at multiple levels. The result is not a solid tower with attached balconies, but a porous assembly in which open space runs continuously from the ground to the roof.
The program is distributed vertically to keep residential and hospitality uses distinct while allowing them to share a common spatial field. Hospitality occupies the more open, red volumes, oriented toward the sea and the public life of the complex. Residential units sit within the lighter grid, with deeper setbacks and a more controlled relation to the exterior. Between them, mid-level voids act as shared intervals: places for light, air, and movement that reduce the visual density of the mass and give a large number of units an unobstructed relation to the horizon.
At ground level the building is lifted and opened. Arrival, parking, and pedestrian movement pass under and through the mass, alongside planted mounds and a continuous landscape surface. Accesses are separated so that residential, hospitality, and service circulation do not compete. Above, terraces are treated as usable outdoor rooms rather than residual edges, and the roofs are activated as part of the open-space system — planted surfaces that extend the landscape into the upper levels of the building.
Four principles structure the design. Architecture and landscape are integrated through modular planning, rooftop gardens, and planted terraces at several heights. Views are maximized by orientation and by the staggering of volumes, so that sightlines to the sea are not blocked by the building itself. Communal space is understood as a network — sky gardens, bridges, and intermediate terraces — rather than a set of isolated amenities. Environmental performance is addressed through deep shading, cross-ventilation, green roofs, and the reduction of exposed thermal mass.
Atlas of Chaboksar is therefore less a coastal object than a spatial condition: a structure whose solids and voids are calibrated so that the Caspian landscape continues through the building instead of stopping at its facade.