
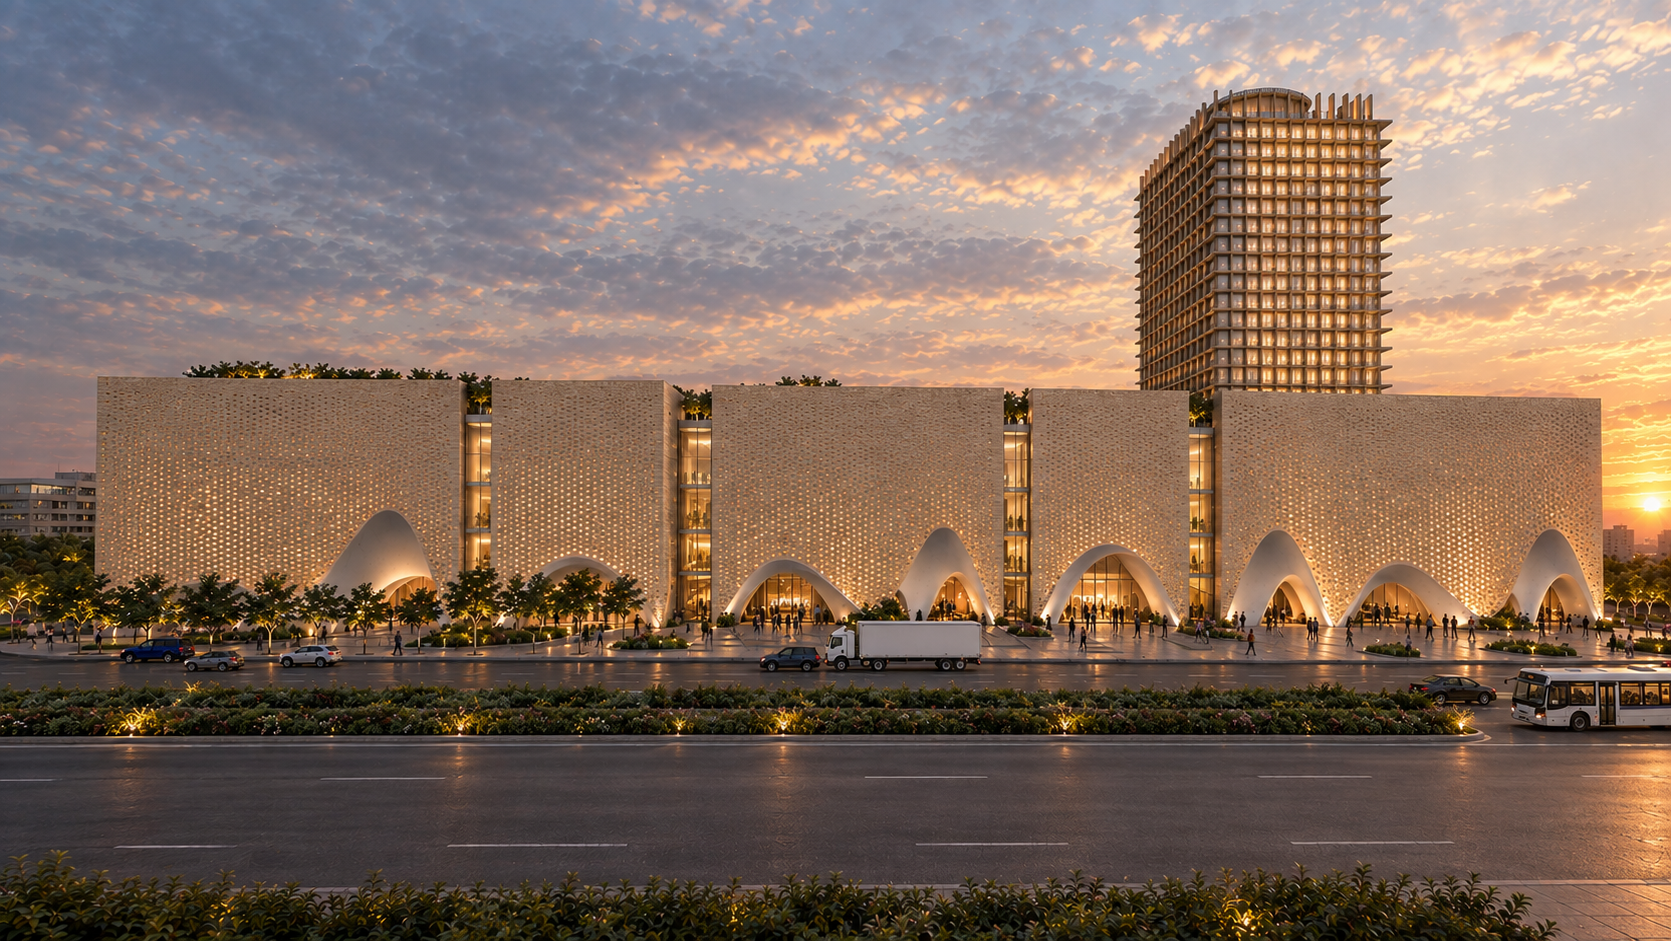
Conceived by ContextLogic Architects, the Shams Bishomar Mall stands as a monumental intervention that merges minimal aesthetics with deep cultural resonance. The project’s defining feature is its expansive, heavily textured facade, grounded by sweeping, sculptural white arches that act as inviting spatial intermediate zones between the bustling urban boulevard and the retail interior. This monolithic masonry screen is delicately perforated, a context-sensitive design strategy that mitigates solar heat gain while allowing dappled natural light to filter into the commercial spaces.
Anchored by a slender, grid-clad tower that provides a sharp vertical counterpoint, the sprawling horizontal volume prioritizes climate responsiveness. The immense flat roof has been fully activated as a lush, continuous green roof, reintroducing native landscaping to the skyline and providing an elevated ecological anchor for the site.
As day transitions to night, the building’s minimalist skin reveals a secondary civic purpose: functioning as a vast urban canvas for dynamic video mapping. Brilliant projections of traditional Persian geometric and floral motifs wash over the perforated stone, bridging the gap between the region’s historical architectural identity and a distinctly contemporary public experience.